Share on
Achieving a balance between luxury and spatial efficiency requires a masterful approach to interior architecture. For the Nizam Residence, located in the prestigious Uttara Sector 4 neighborhood of Dhaka, our team took a handover property and transformed it into a masterpiece over an intensive 60-day construction period. Spanning 2,350 square feet of meticulously planned space, this premium duplex interior design project highlights what makes us a top interior design company in Bangladesh. Every square inch reflects high-end craftsmanship, bringing a modern, sophisticated aesthetic to life while prioritizing functional family living.
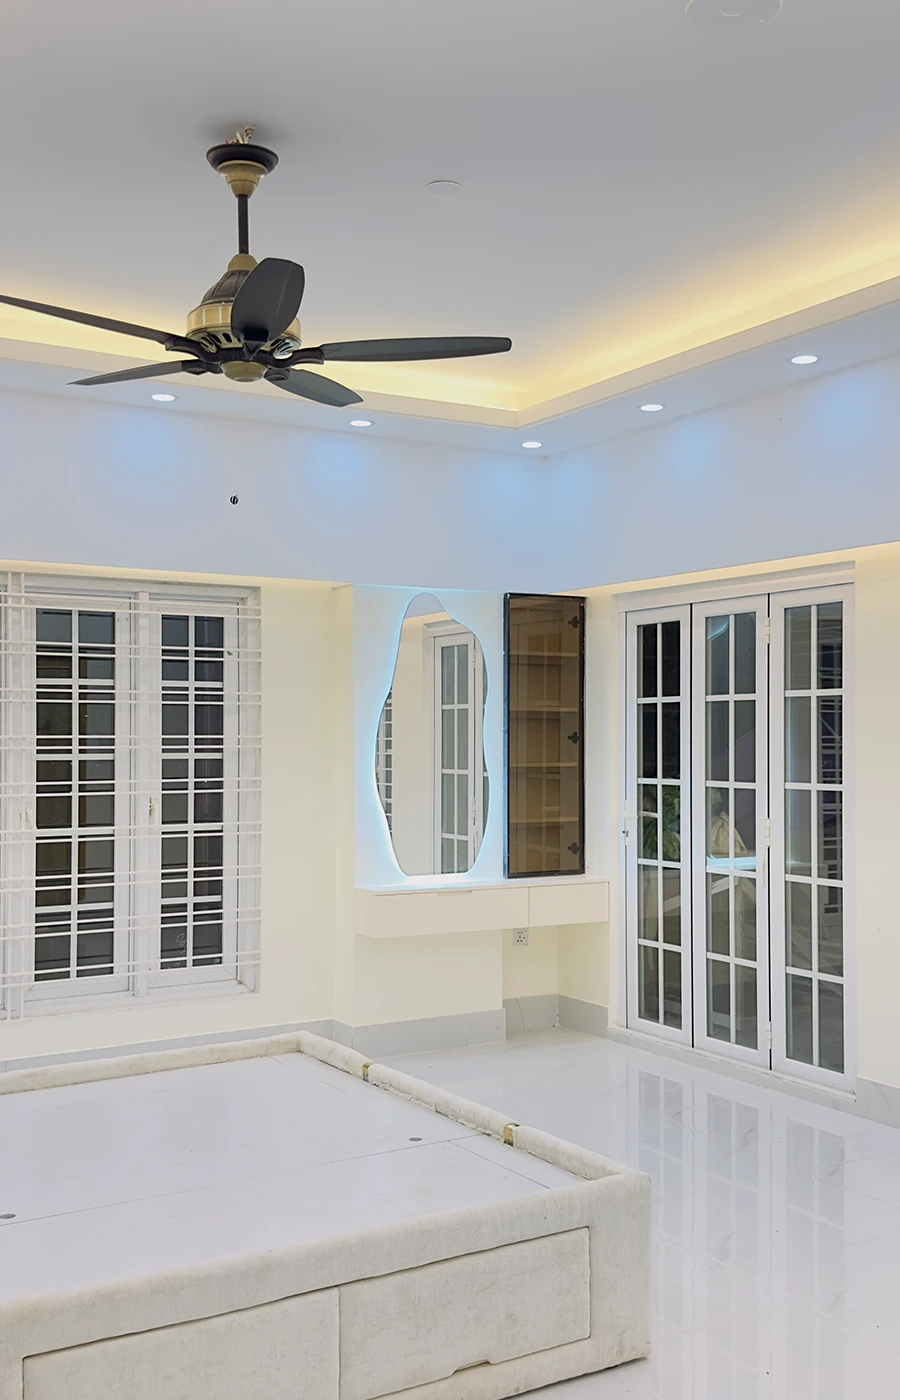
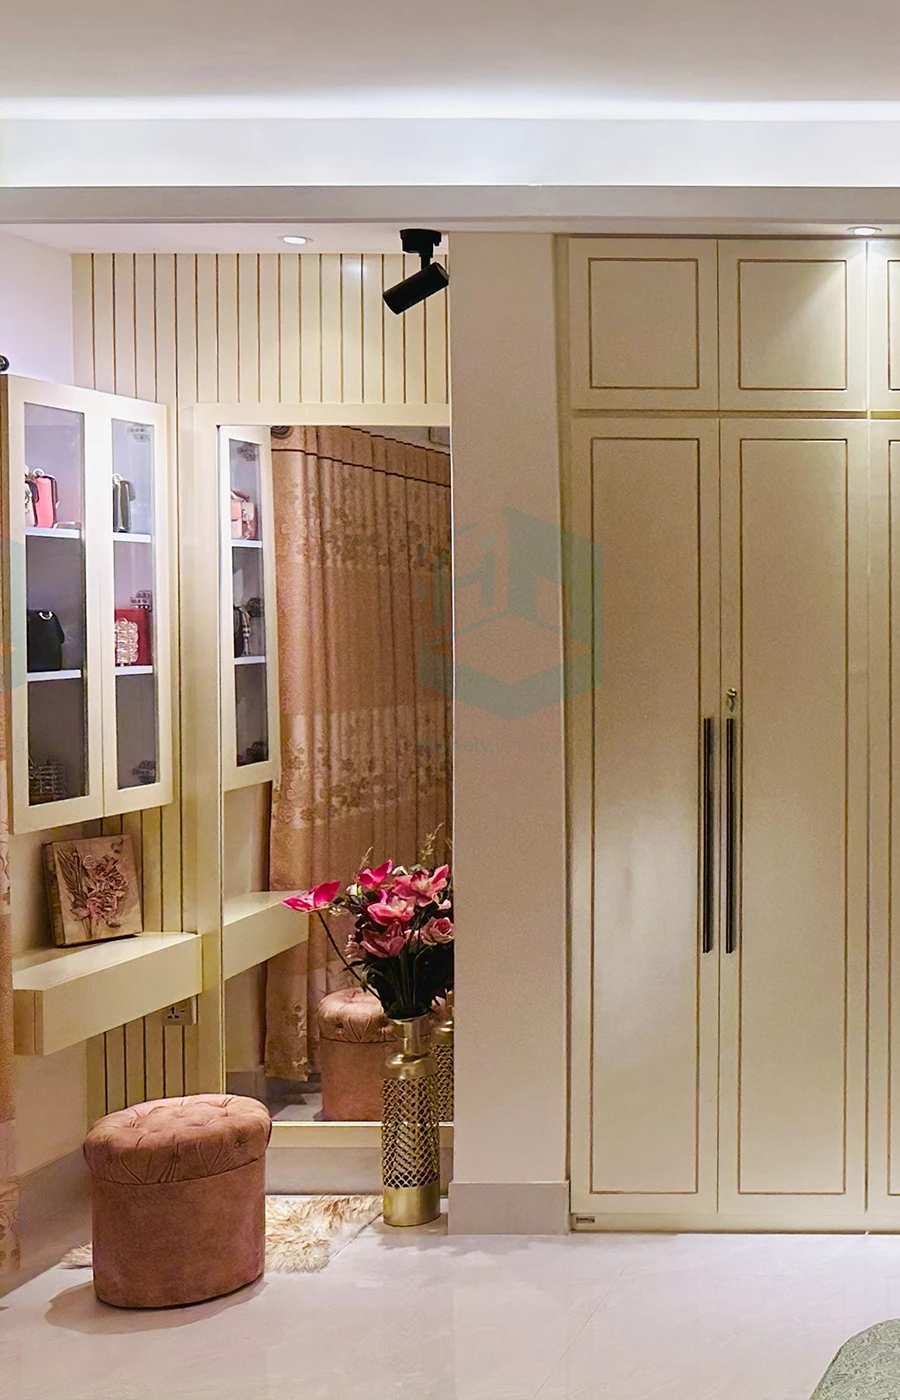
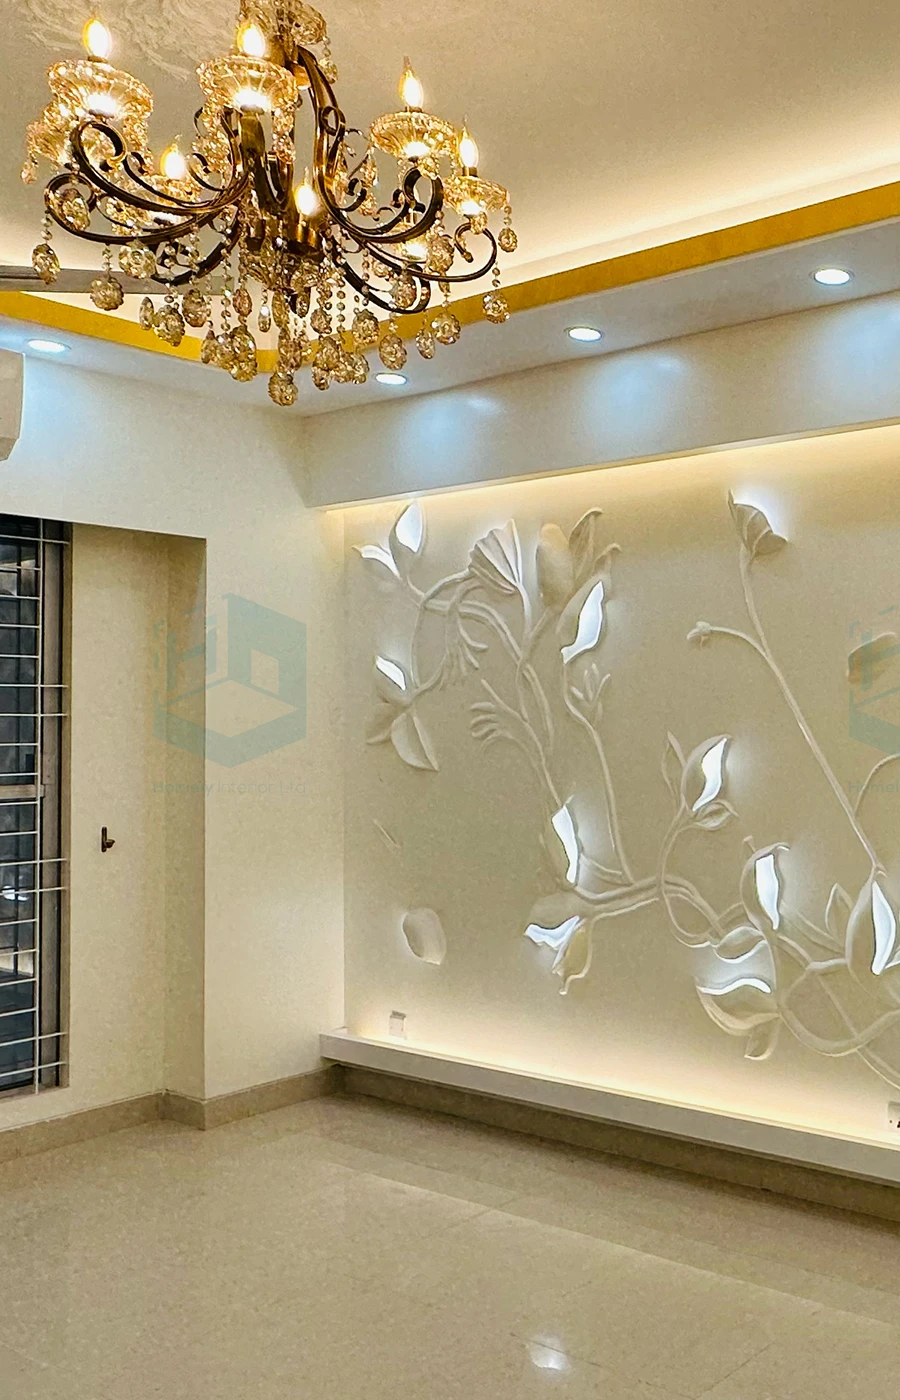
Our approach to bedroom interior design focuses on creating private, serene sanctuaries. Across all three bedrooms, custom bed head panelling serves as a structural focal point, blending soft textures with warm backlighting. The master suite features an integrated dressing unit and a tailored study unit, providing a highly productive yet restful environment. For the kids' bedroom, the design adapts to incorporate playful elements while maintaining the home's overall design standard, complete with space-saving wall cabinets and custom window palmets.
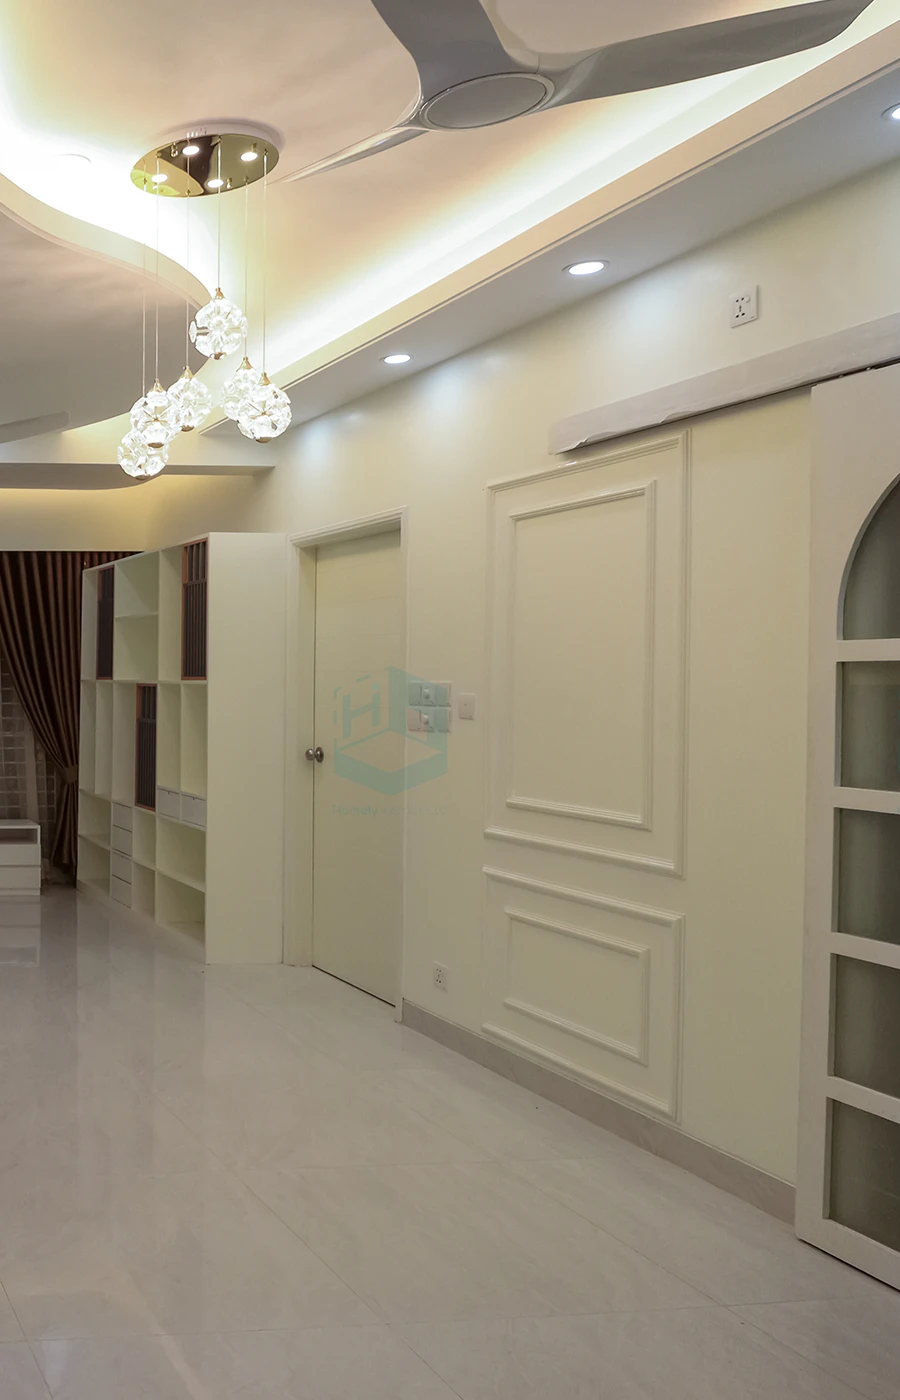
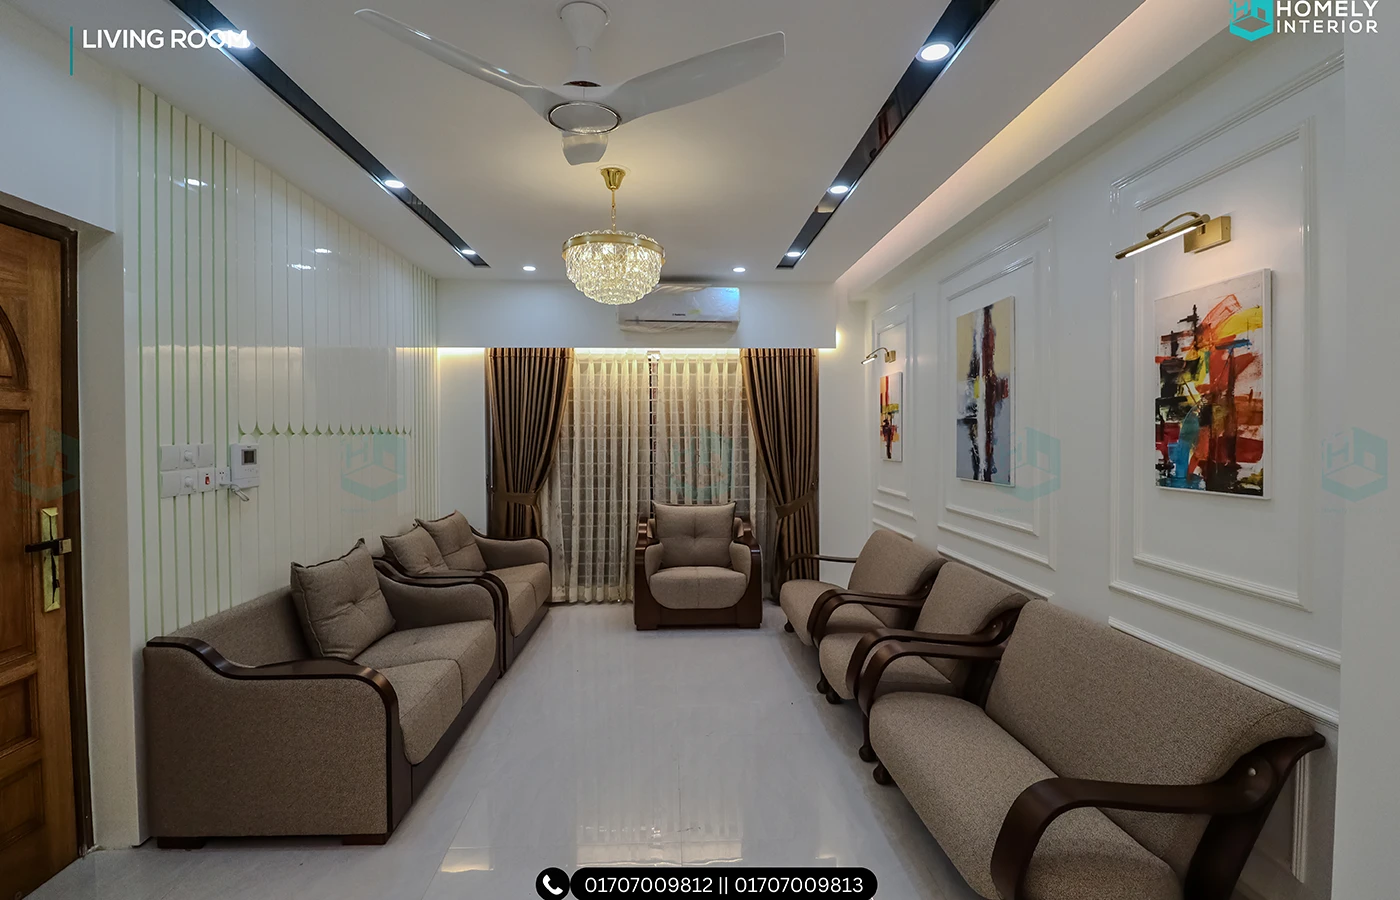
The living zones are divided into a formal living room for hosting guests and an intimate family living area. To maintain an open feel while offering privacy when needed, we installed a custom telescopic sliding door and a classic French door. This architectural glasswork allows natural light to flood through the living room interior design, seamlessly separating the drawing room from the rest of the home without building heavy, light-blocking concrete walls.
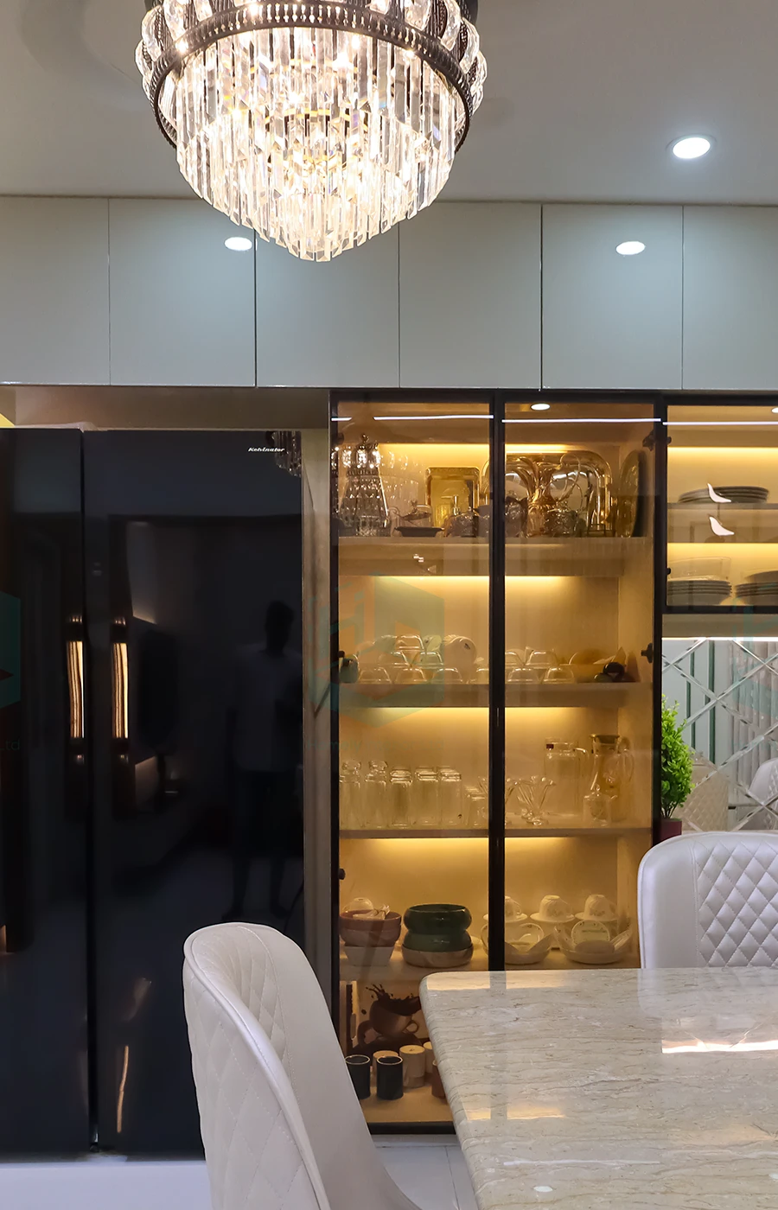
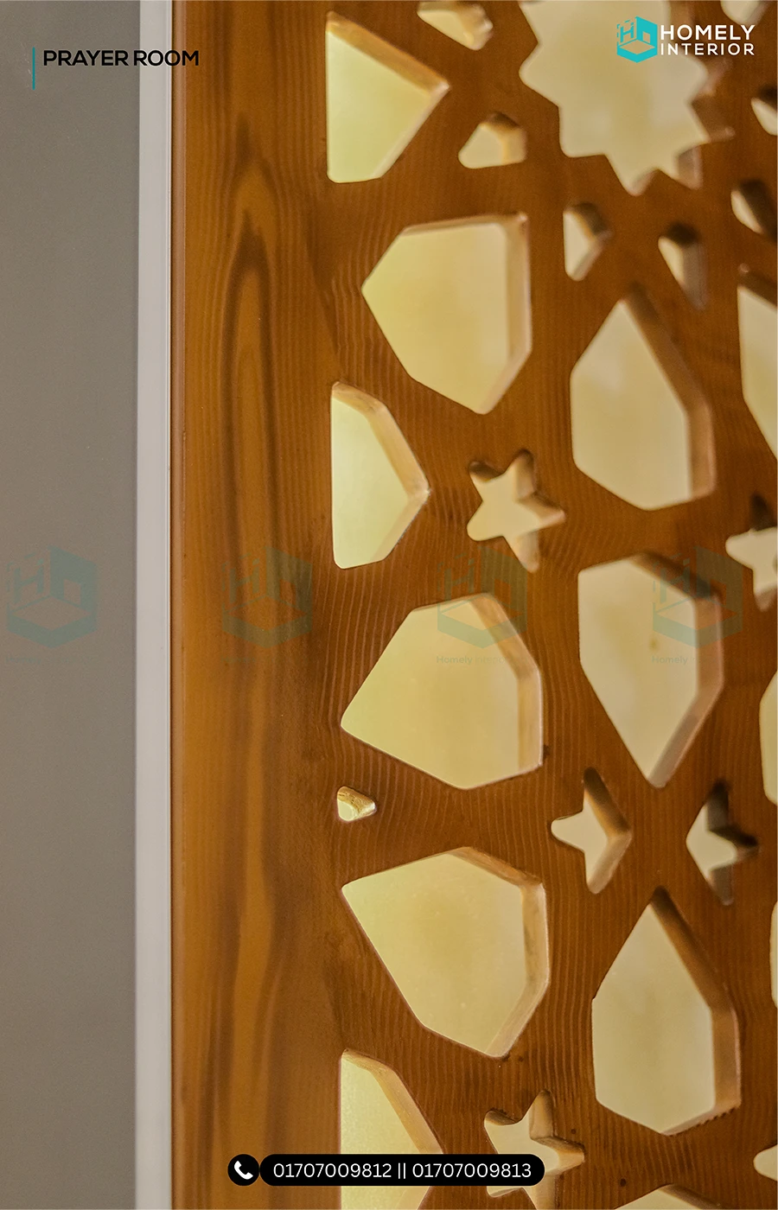
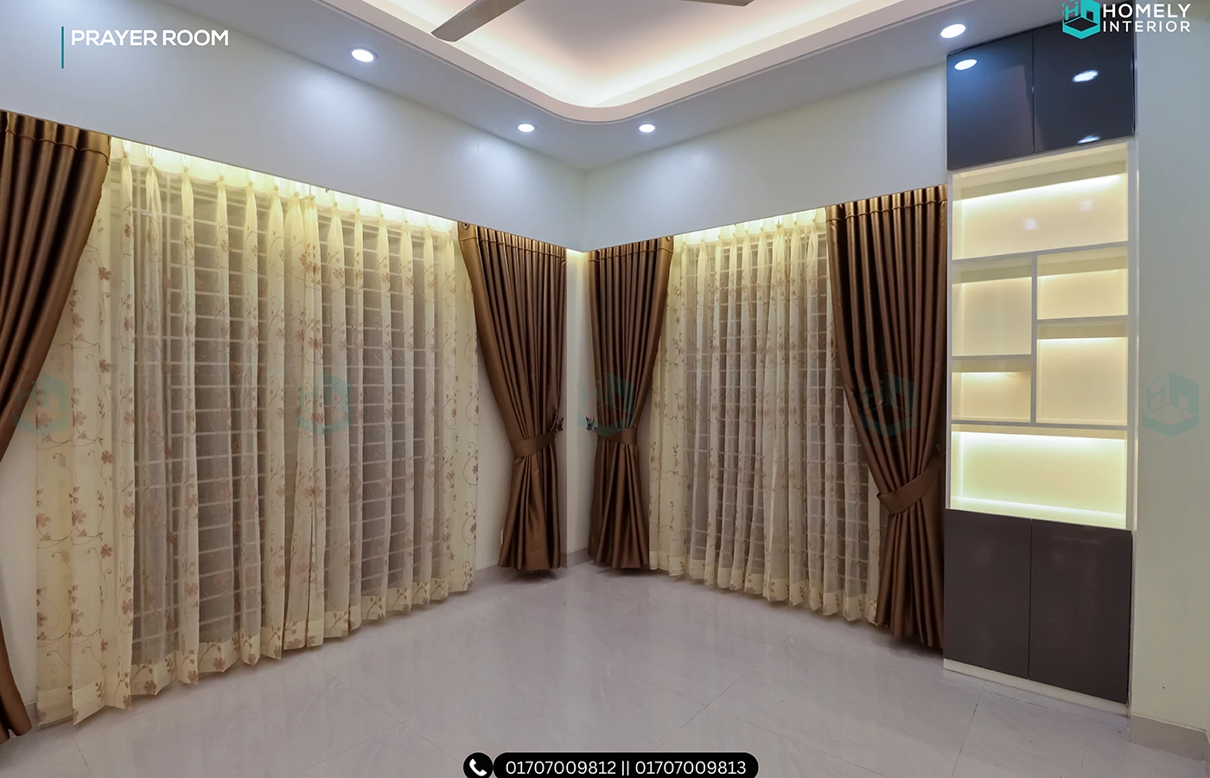
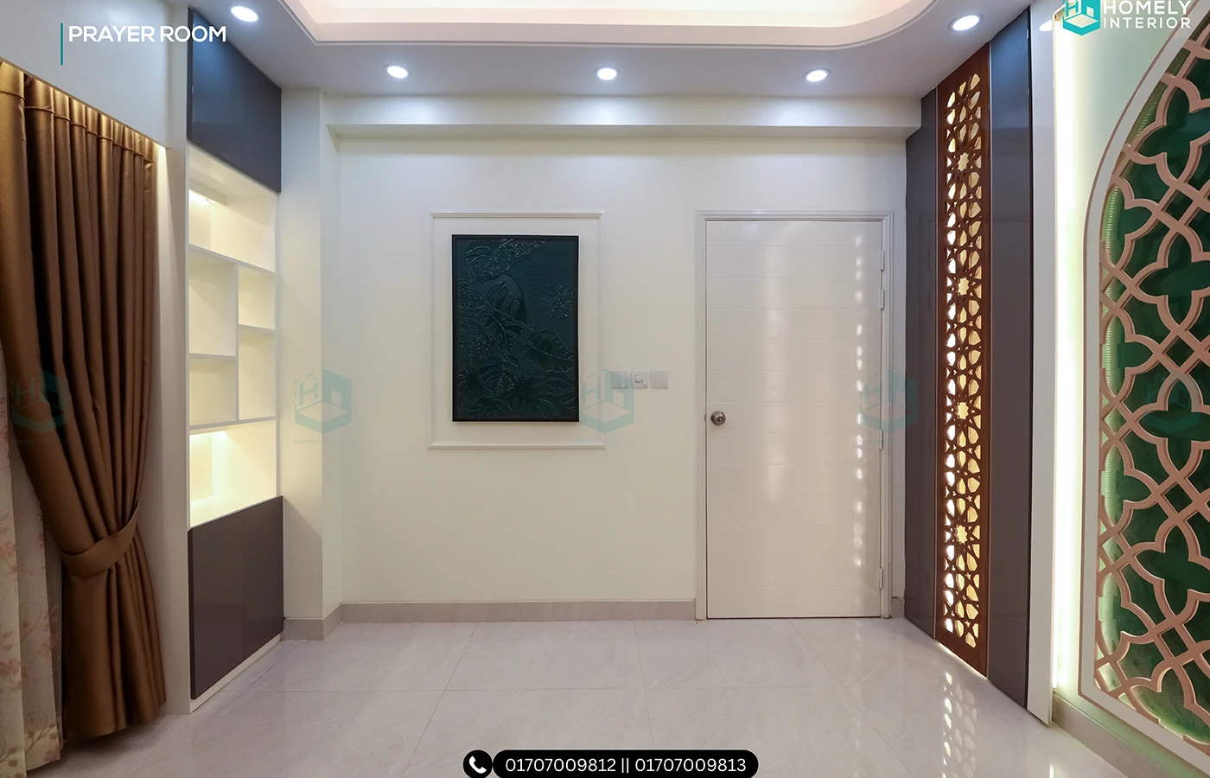
The dining room layout is engineered to handle family gatherings with an upscale ambiance. Adjacent to the dining space, the dedicated prayer room decoration features intricate wood carvings and calming, indirect lighting, establishing a tranquil space for daily reflection.
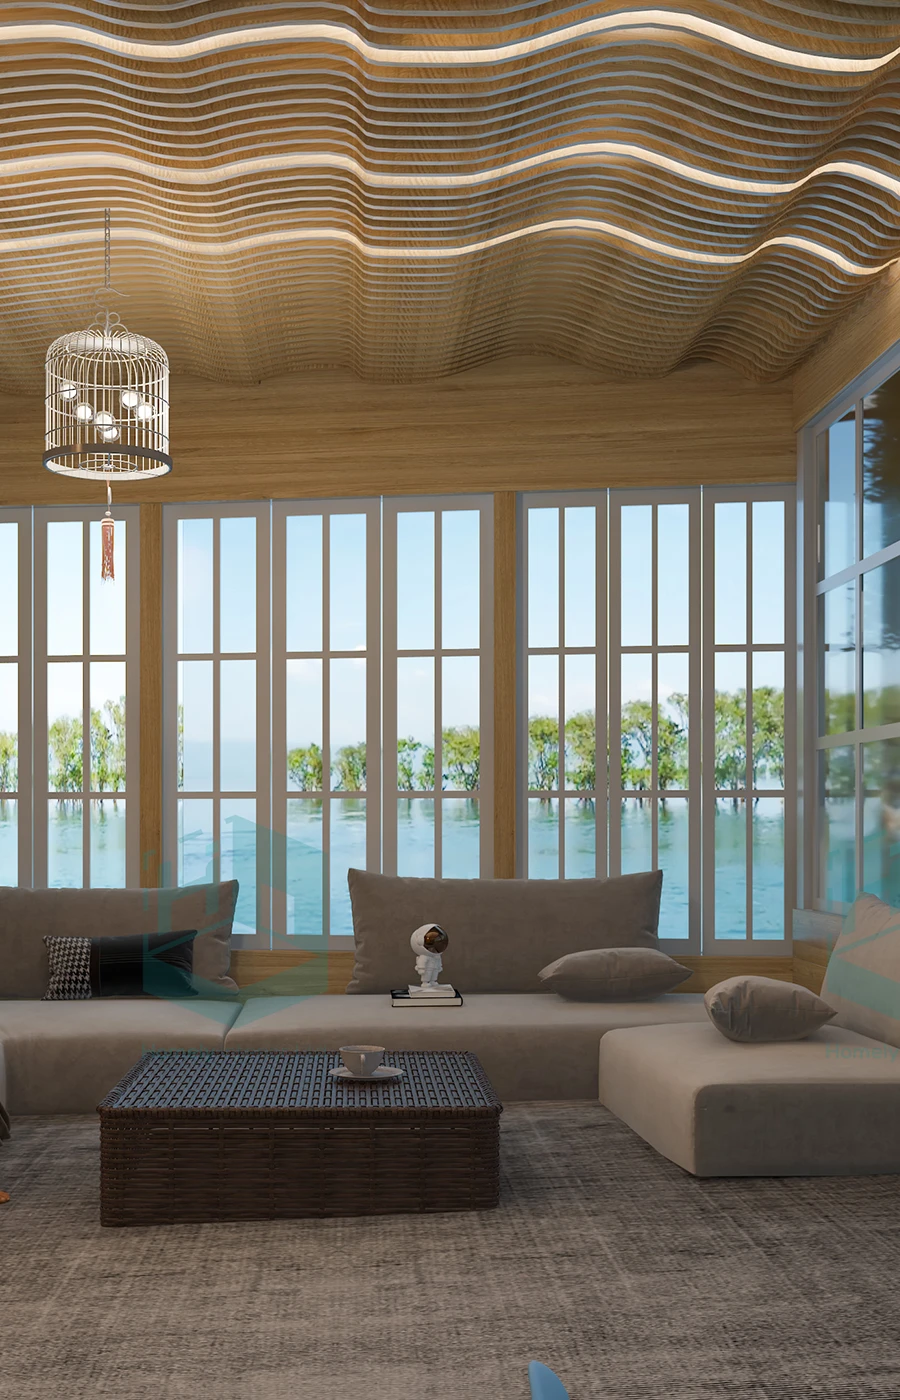
Stepping into the residence, the eyes are naturally drawn upward to the all-over decorative ceiling. Far from standard gypsum work, this custom architectural ceiling integrates hidden ambient channels, flush-mounted spotlights, and smart lighting accents that completely change the mood of the space from day to night.
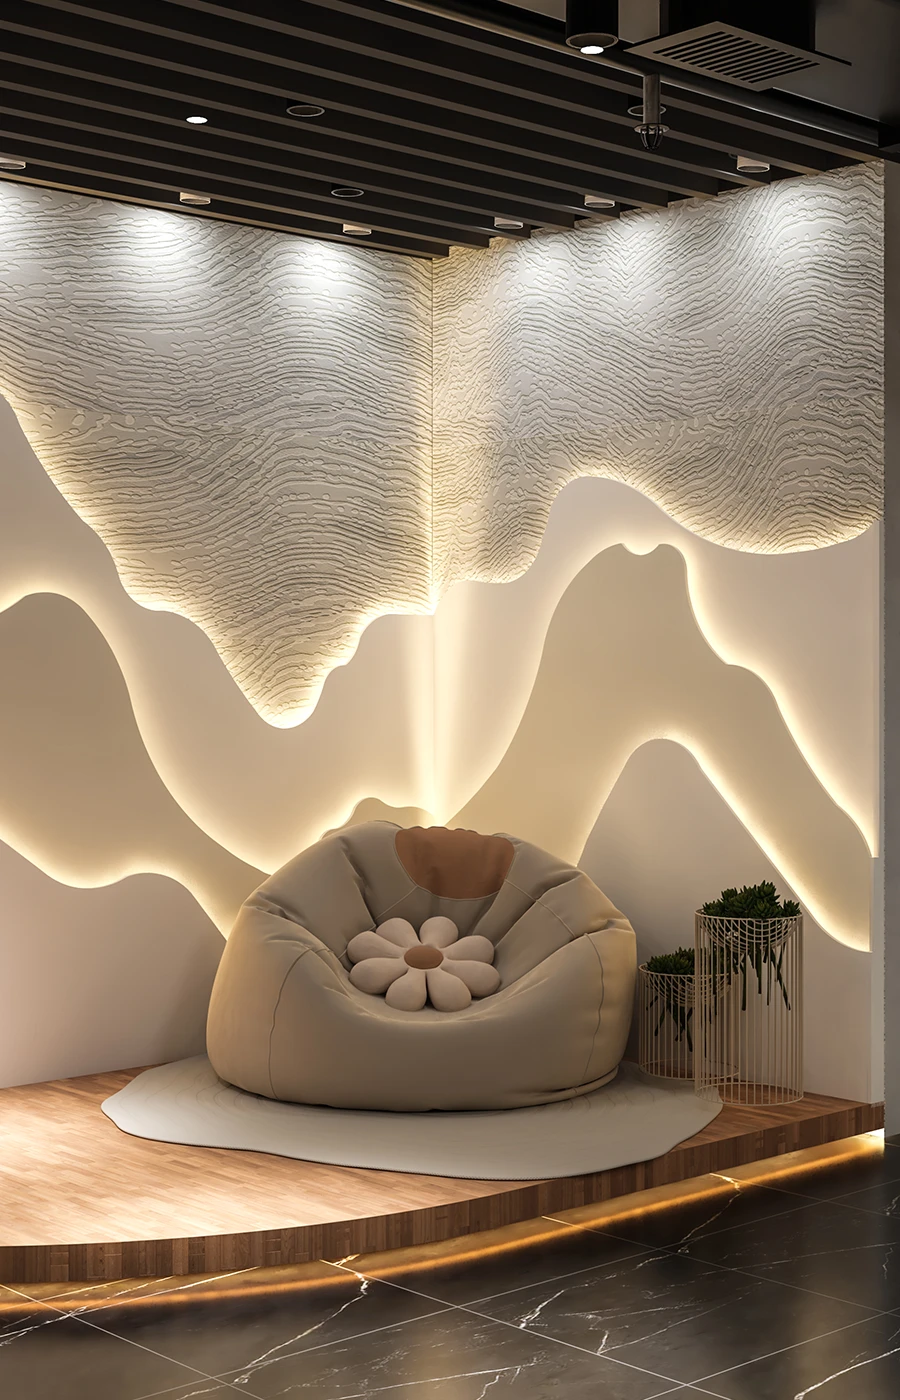
To add depth and texture to the primary vertical surfaces, geometric wall panelling was installed across the main hallways and formal zones. Bespoke cabinetry, full-height wardrobes, and customized bookshelves offer massive storage capacity while remaining completely flush against the walls, preserving the clean lines of the home's interior architecture.
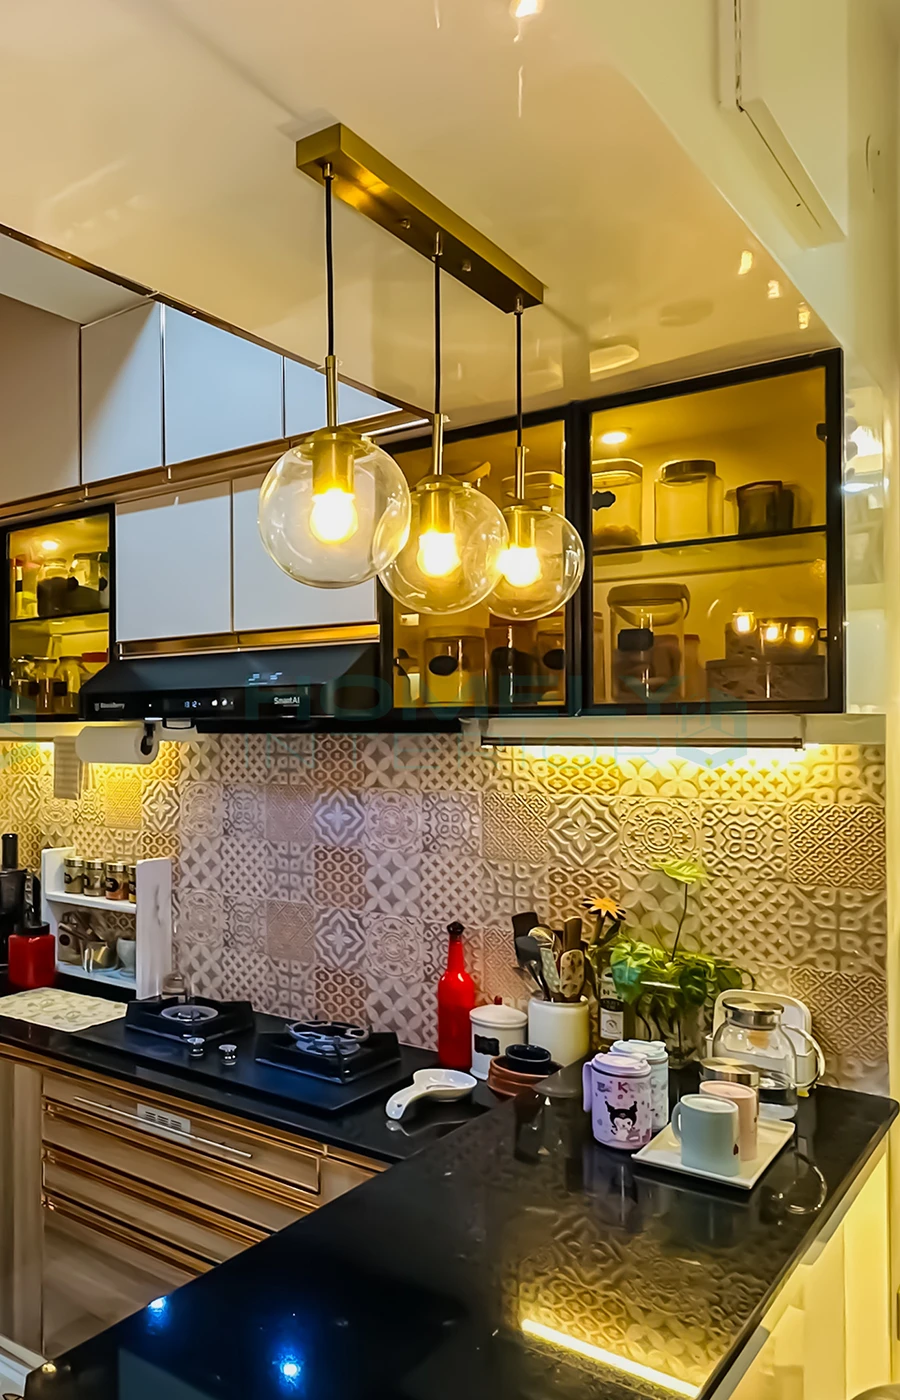
The heart of this home features a full modular kitchen setup. Equipped with high-gloss kitchen cabinets, durable countertops, and intelligently organized pull-out drawers, it represents the gold standard of kitchen design in Bangladesh. The kitchen entry is framed by an elegant French door, ensuring cooking scents stay contained while keeping the cooking area visually connected to the main dining zone.



Mohammad Nizam Uddin Tipu
Businessman
Project Size
2200 sqft
Location
Uttara - 4
Starting from ৳X (custom based on size & scope)
Custom pricing based on function & materials
FREE
Guaranteed On-Time Delivery
2-Year After-Sales Support
Transparent Pricing
Experienced Design & Execution Team
Premium Materials & Quality Workmanship
End-to-End Project Management
Ready to transform your space with professional interior services?