Share on
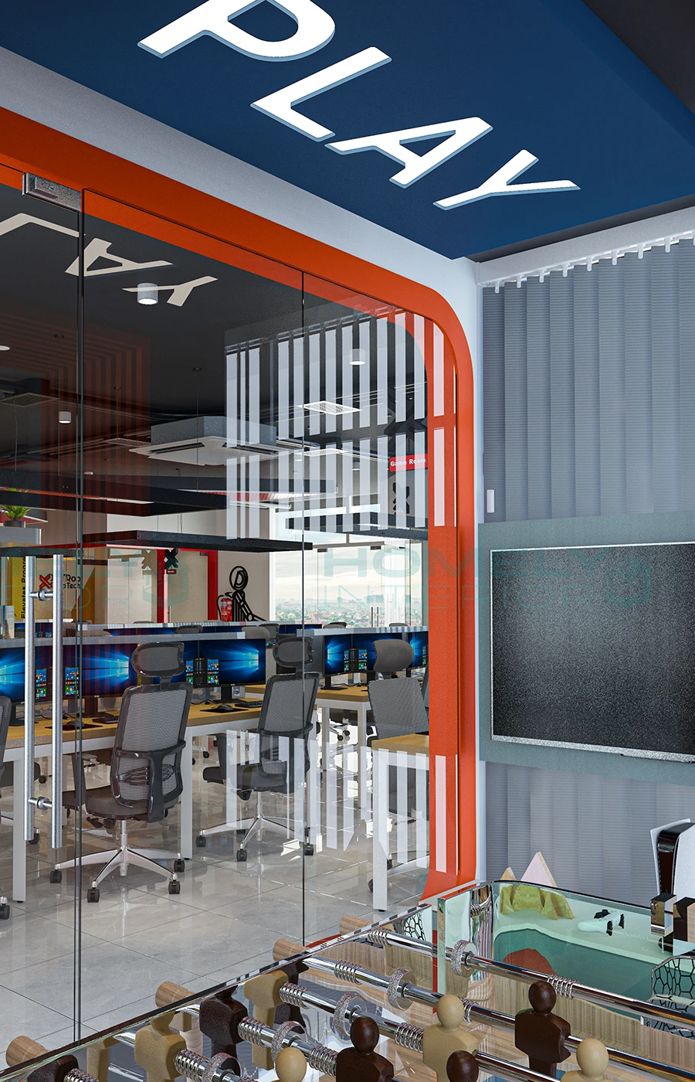
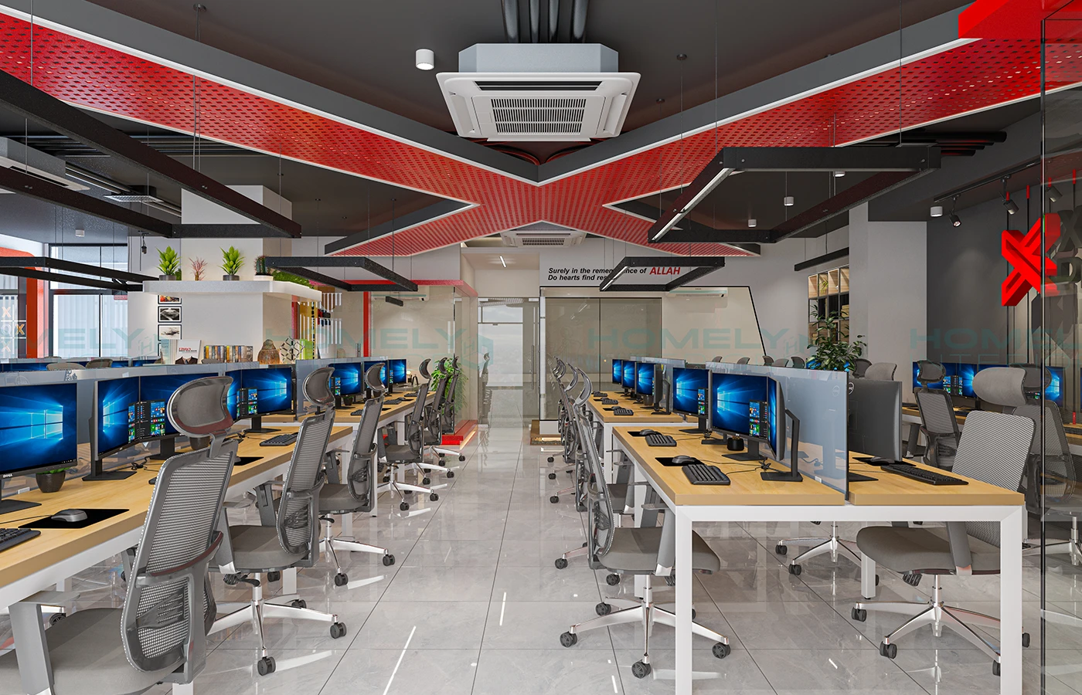
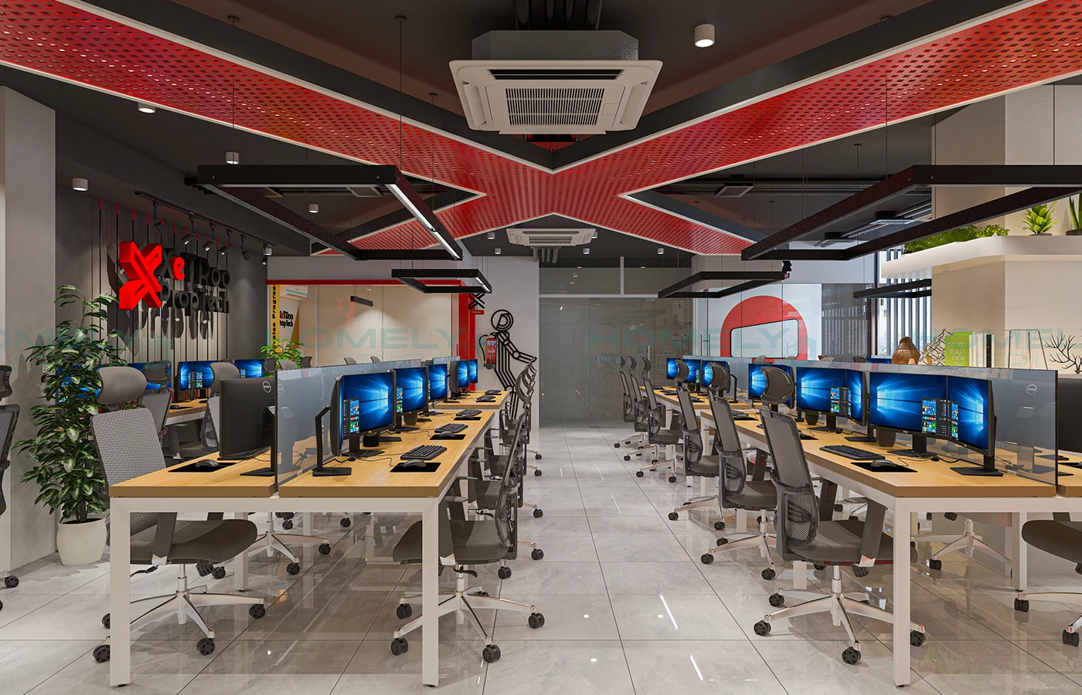
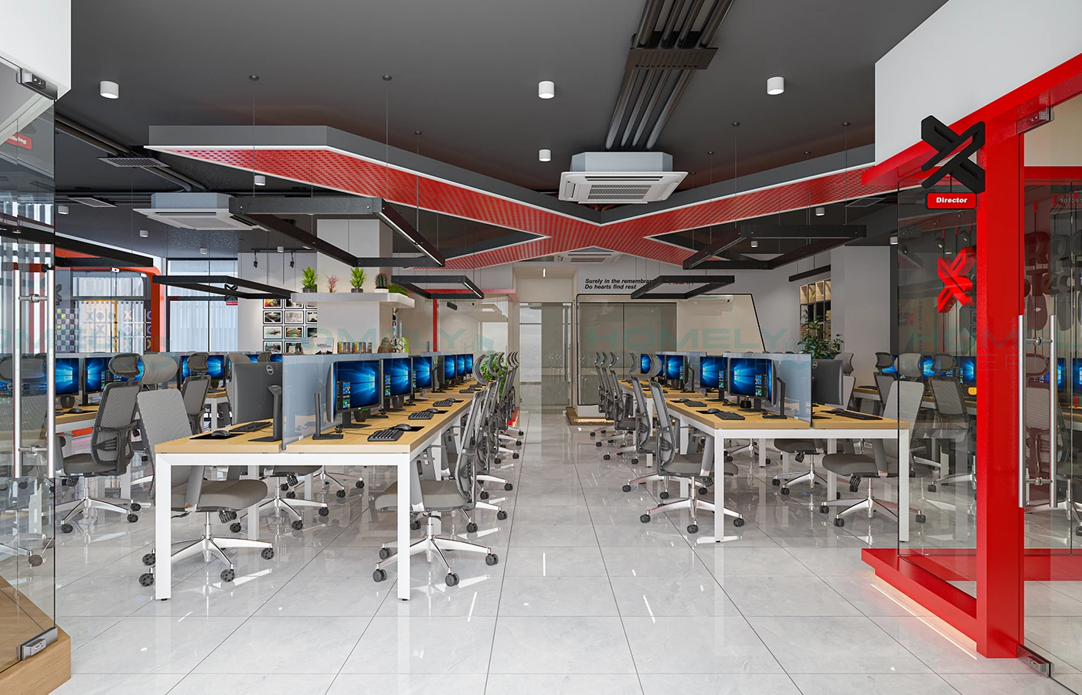
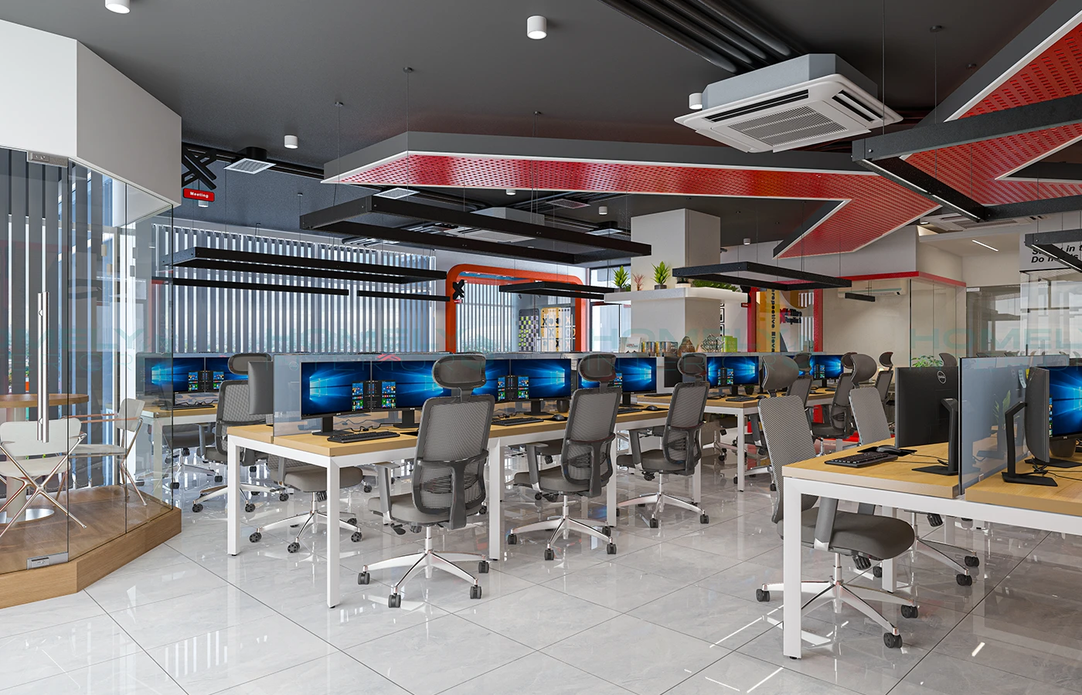
As tech companies scale, their physical spaces must adapt to high-density work, rapid collaboration, and a highly creative company culture. For Xetroo PropTech, located in the tech hub of Mirpur Kazipara, Dhaka, our team designed a 2,400 square foot state-of-the-art corporate office. Commissioned by Mr. Mahfuz Alom Akash, this ongoing project is being executed on an efficient 40-day approximate timeline. It stands as a premier model for corporate office interior design in Bangladesh, merging tech-forward aesthetics with deeply practical layout systems.
The workspace layout addresses a major challenge for tech companies: balancing collaboration with focused work. Along with open-plan workstation rooms, we built private meeting booths. These sound-insulated pods allow developers and marketers to step inside for private calls or quick, two-person brainstorming sessions without taking up large conference rooms.
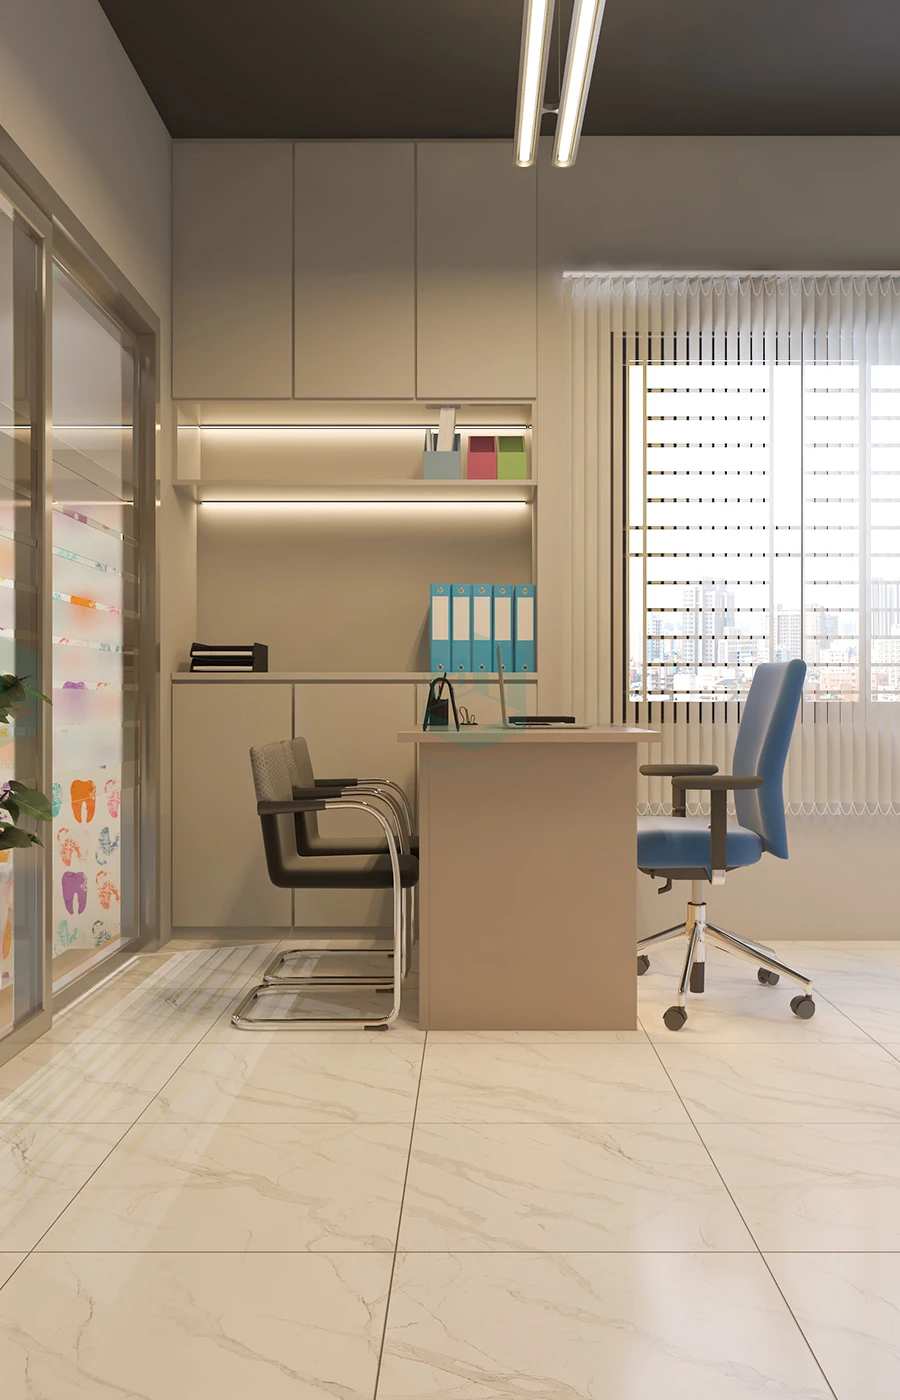
The executive zone includes a premium CEO office design and adjacent management rooms. These spaces feature minimalist, high-end furniture profiles, custom wall panelling, and panoramic glass walls that maintain transparency while providing complete acoustic privacy for leadership meetings.
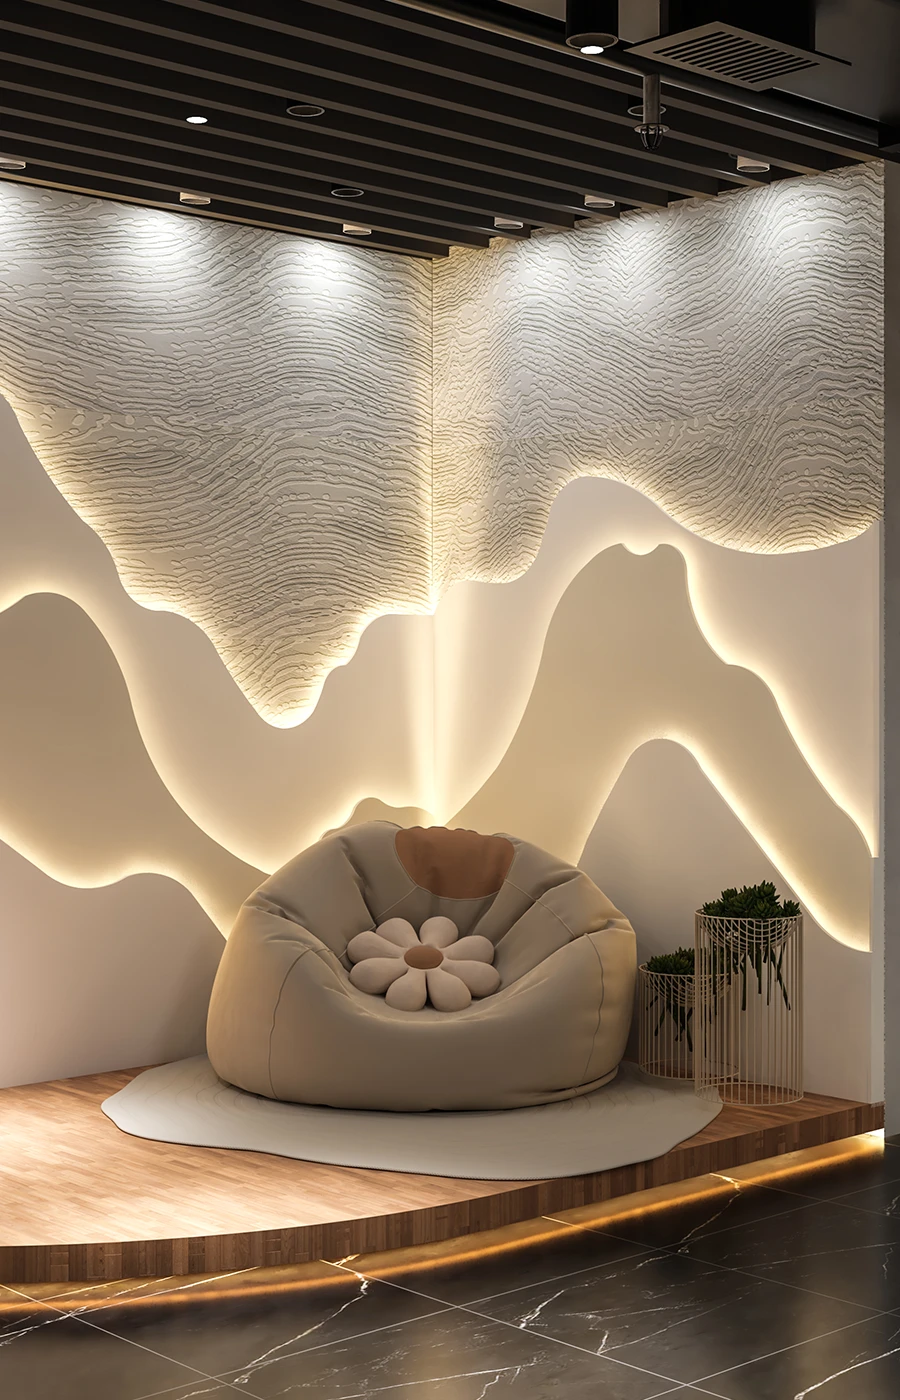
The main boardroom is designed for major investor pitches, equipped with integrated smart tech solutions. Nearby, a beautifully designed, peaceful prayer room provides a quiet space for daily reflection, while an expansive employee recreation area gives the team a place to rest and recharge.
To handle the natural buzz of a busy tech firm, high-performance echo-resistant ceilings run across all collaborative zones. This advanced acoustic engineering absorbs high-frequency keyboard noise and chatter, maintaining a comfortable sound level throughout the day.
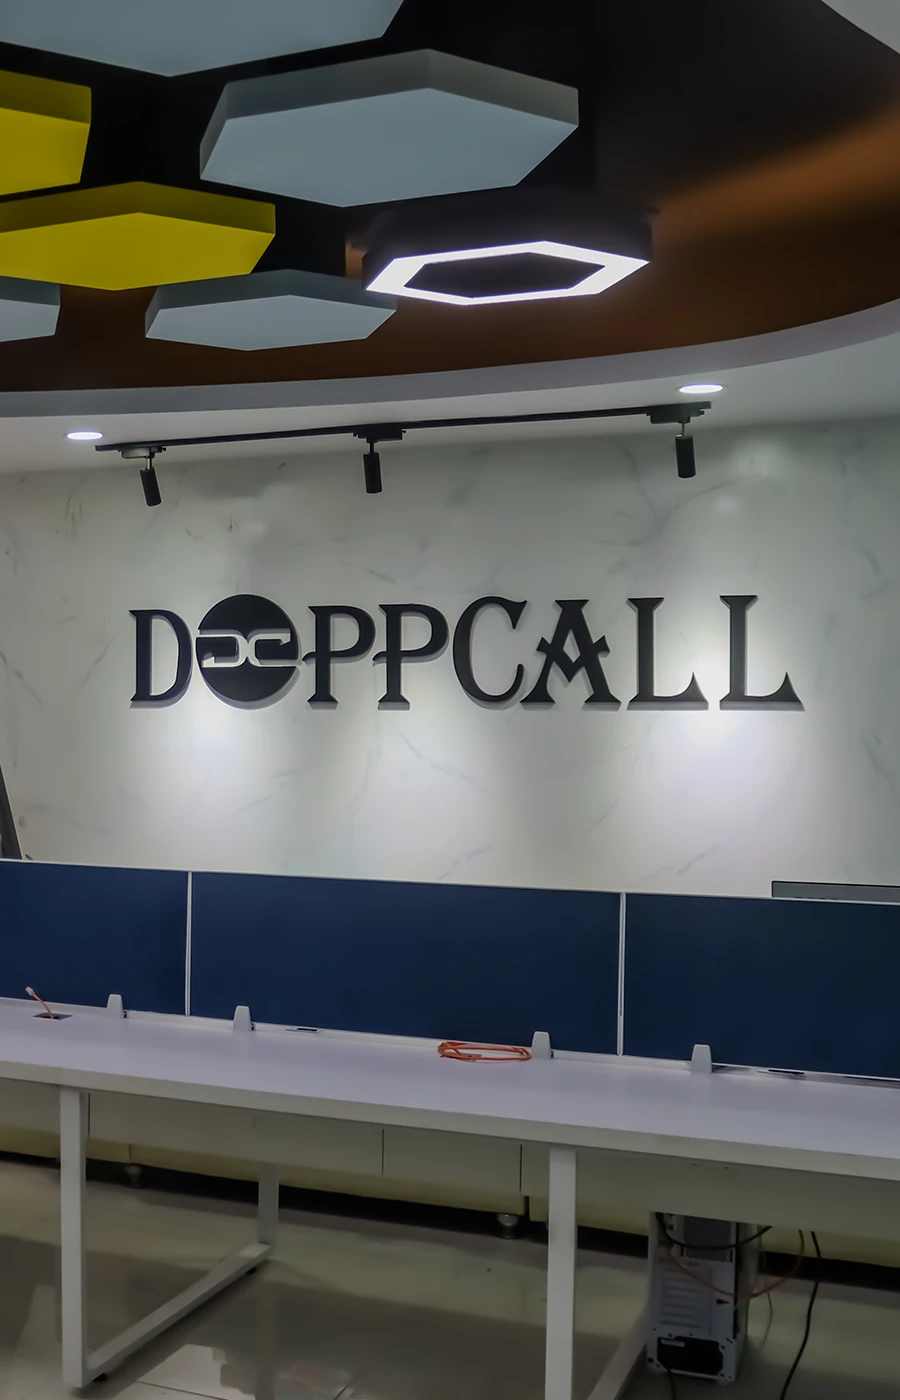
The corporate reception area features an architectural concrete-and-wood reception desk that flows directly into a massive custom branding wall. This integration communicates the company's forward-thinking tech identity the very second clients and prospective talent step through the front doors.
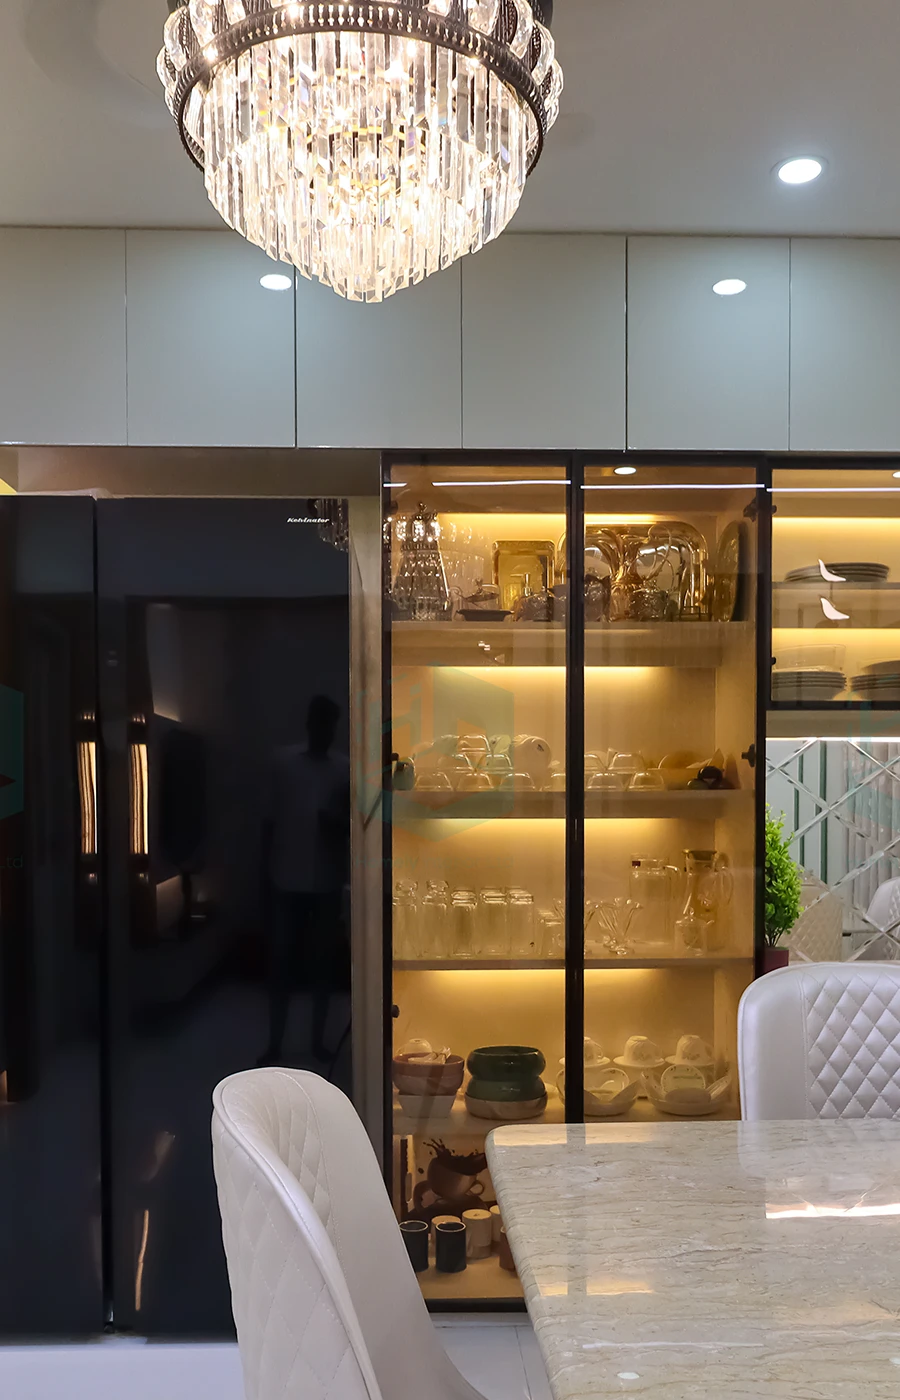
The breakout lounge is paired with a full office pantry setup. Built with durable, commercial-grade custom cabinets and long-lasting countertops, this space serves as an informal meeting area where employees can eat, relax, and collaborate in a comfortable setting.


Starting from ৳X (custom based on size & scope)
Custom pricing based on function & materials
FREE
Guaranteed On-Time Delivery
2-Year After-Sales Support
Transparent Pricing
Experienced Design & Execution Team
Premium Materials & Quality Workmanship
End-to-End Project Management
Ready to transform your space with professional interior services?